

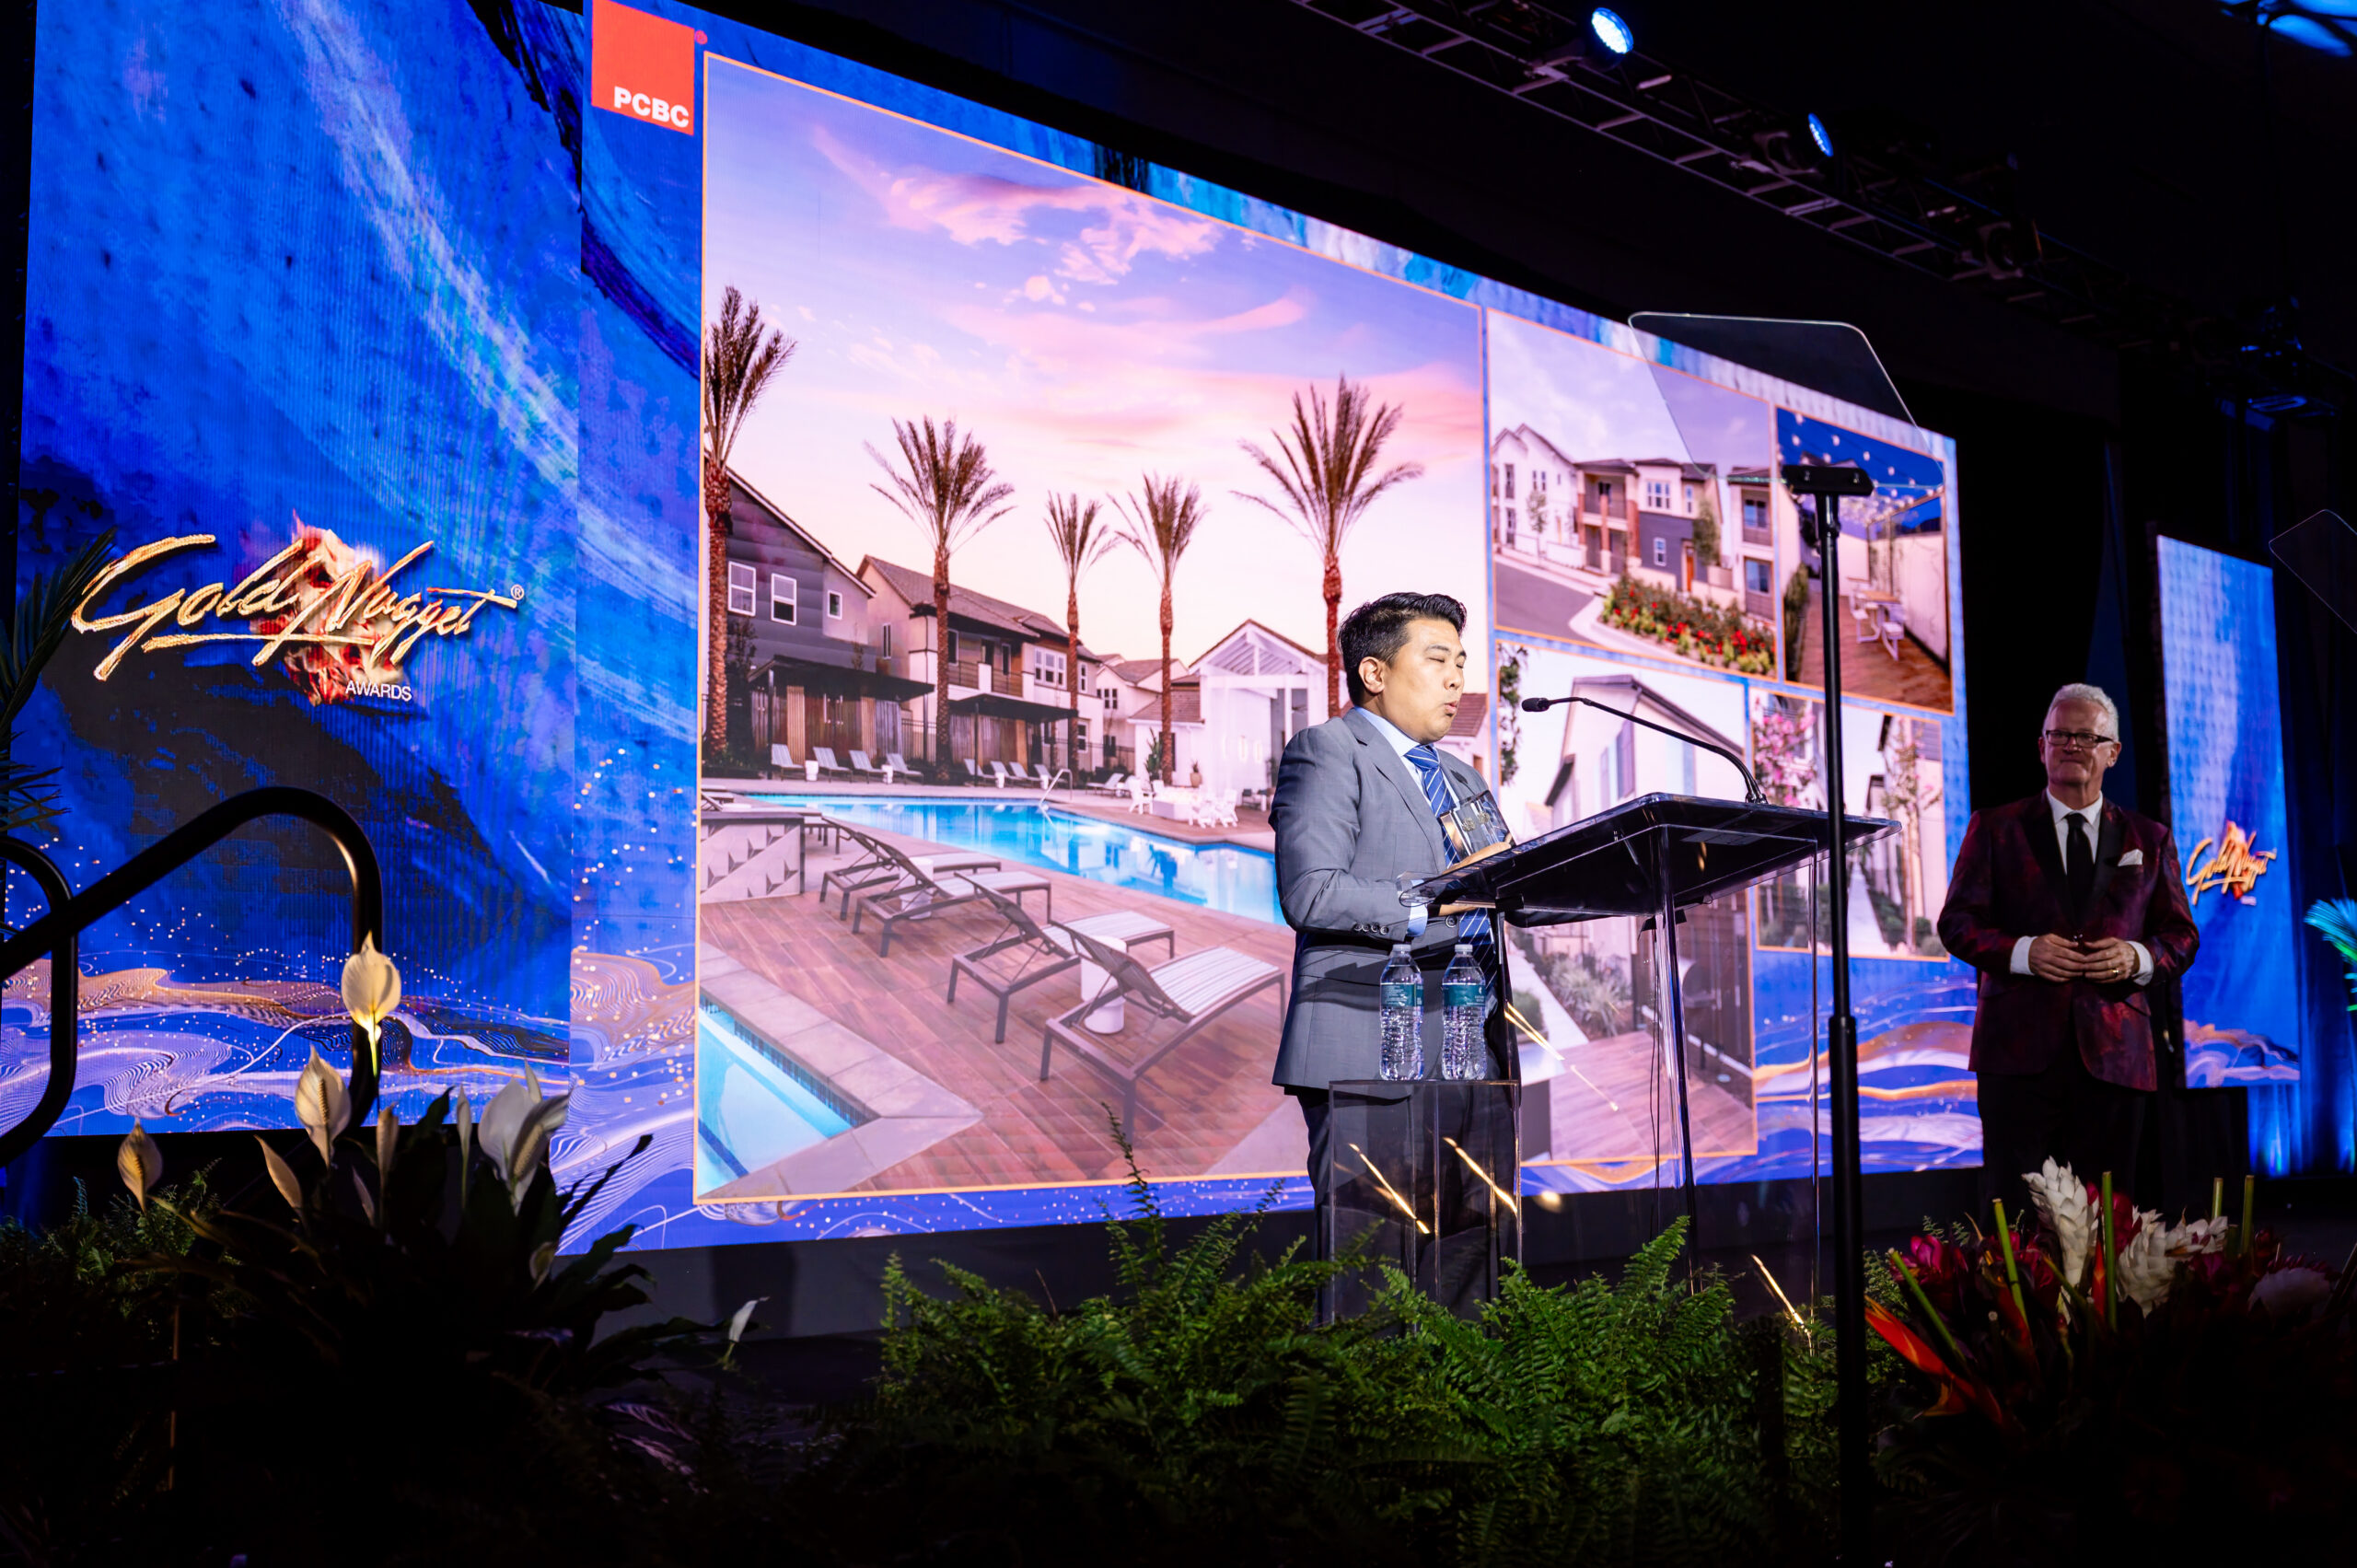
Independence at The Preserve has earned the Grand Award for Best Built-For-Rent Community Plan at PCBC’s 2026 Gold Nugget Awards. Among the real estate industry’s most respected design honors, the Gold Nugget Awards recognize excellence in planning, architecture, development, and innovation. Projects are evaluated by a nationally recognized panel of industry experts, with Award of Merit finalists selected before one Grand Award winner is named in each category.
The Grand Award recognizes Independence at The Preserve’s comprehensive approach to the community’s residential-first planning, distinctive neighborhood character, thoughtfully integrated amenities, and exceptional resident experience. Rather than adapting a conventional apartment model, the community was designed from the ground up to combine the freedom of renting with the privacy, autonomy, and spatial qualities traditionally associated with homeownership. This recognition celebrates Lewis’ vision for combining the freedom of renting with the feeling of home.
The 209-home community uses vertically configured duplexes to achieve multifamily density while maintaining the scale and rhythm of a residential neighborhood. Its two- and three-bedroom homes feature private outdoor space, direct front-door entry, attached two-car garages with EV charging, and interiors executed to a for-sale standard. Thoughtfully planned kitchens, generous natural light, dedicated work-from-home spaces, full laundry rooms, ample storage, and well-proportioned primary suites place everyday livability at the center of the design.

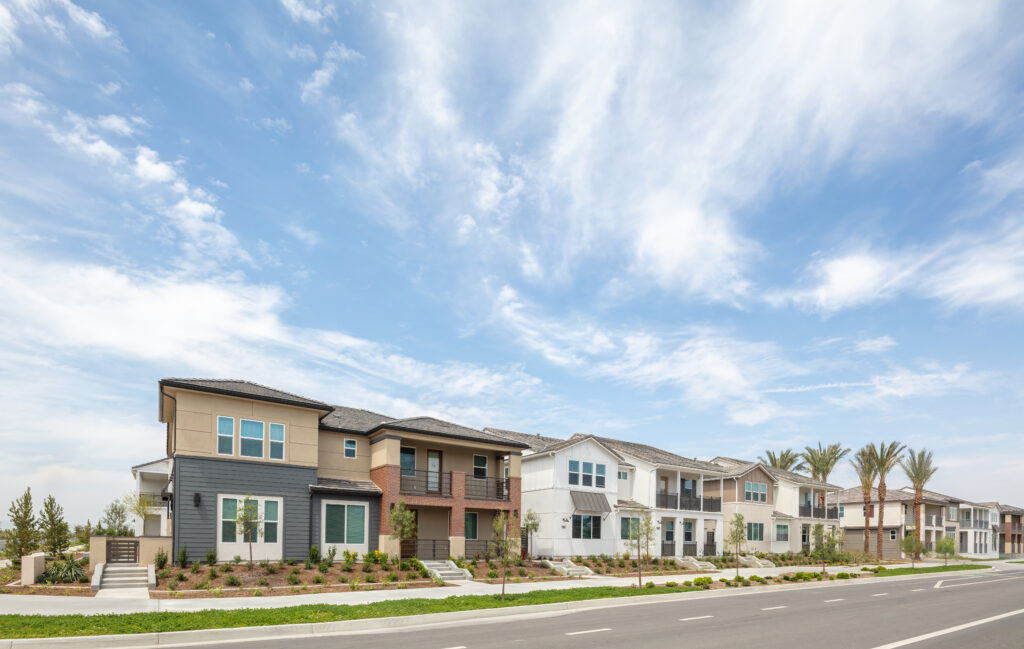
Architecturally, the community establishes a cohesive identity without feeling repetitive. Twelve distinct material and color schemes are paired with varied massing, roof forms, porch expressions, and railing details to give individual homes a sense of identity and create a dynamic streetscape. Adaptive Farmhouse and Adaptive Prairie styles introduce a fresh architectural vocabulary within a region dominated by Spanish influences, responding to local expectations while advancing the community’s design character.
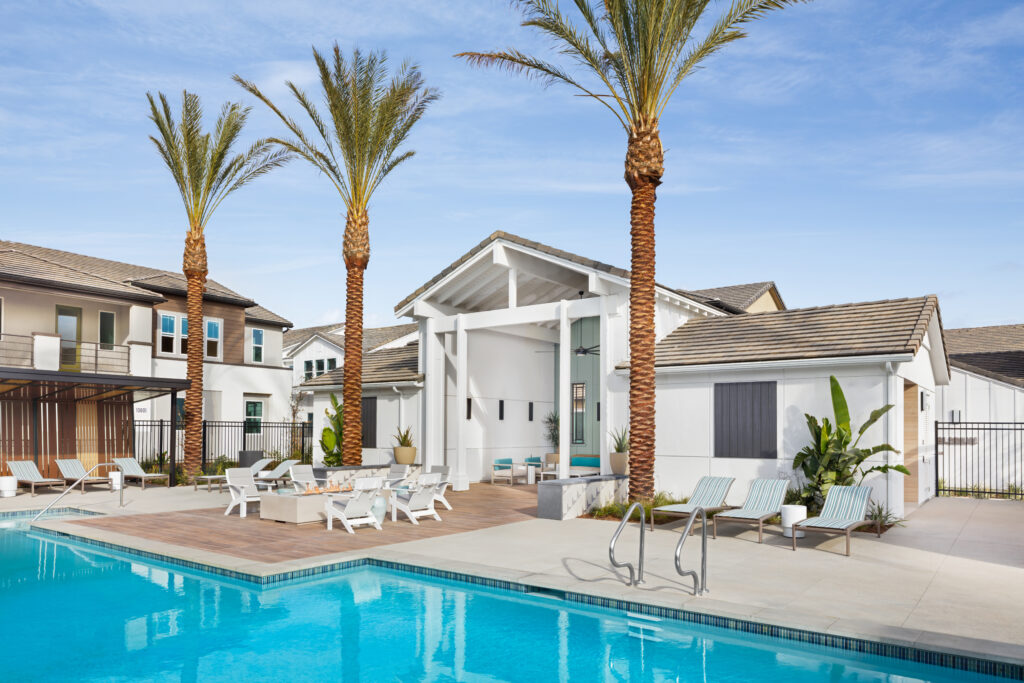
The planning strategy is equally deliberate. Homes are oriented toward public streets and linear parkways, with pedestrian connections that encourage walking and informal interaction. Along Main Street, dual street-facing entries, expanded patios, layered landscaping, and articulated material transitions create an active, pedestrian-scaled frontage. Distributed open spaces and a boutique pool and spa provide right-sized opportunities for gathering without allowing an oversized amenity program to overshadow the quality of the homes themselves. Here, the neighborhood—and its walkable connection to nearby schools, parks, retail, restaurants, and services—becomes the primary amenity. Professional management by Lewis Apartment Communities provides the permanent on-site presence and service that distinguishes Independence from a traditional single-family neighborhood.
The project also required the team to navigate municipal regulations that were not written for a hybrid build-to-rent housing type. Through close collaboration with the City of Chino, the team established a regulatory framework that recognized the community as a unified multifamily dwelling group. This approach preserved the intended density, architectural quality, home layouts, and resident experience while supporting the City’s broader goals for housing diversity.

Brittany De Paul is Vice President of Lewis’s Multifamily Development group, where she leads the design vision and architectural execution of multifamily communities throughout California. With more than 18 years of residential design experience, she transforms complex challenges into thoughtful, creative solutions that enrich communities while balancing quality, efficiency, and long-term value. Her collaborative leadership style and architectural expertise guide projects from concept through construction, fostering innovation and elevating the Lewis brand.