
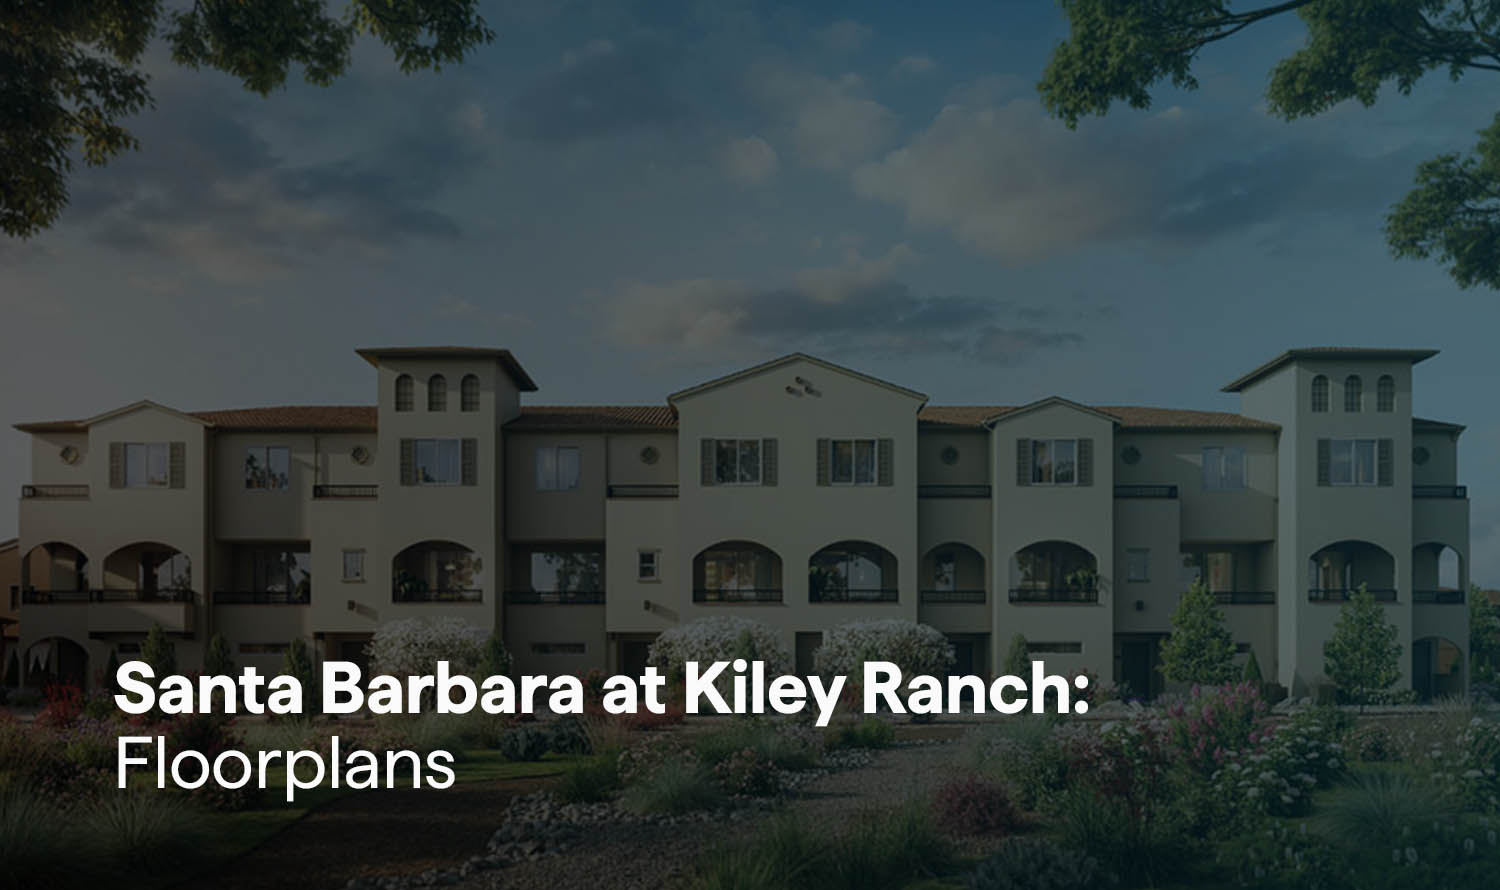
Santa Barbara at Kiley Ranch will feature 16 unique floor plans across 386 residences, creating a balanced mix of home sizes and configurations. The homes range from 754 to 1,614 square feet, providing options for individuals, couples, roommates, and larger households.
The floor plan mix includes:
- One-bedrooms: 754–769 square feet
- Two-bedrooms: 1,050–1,216 square feet
- Three-bedrooms: 1,274–1,480 square feet
- Four-bedrooms: 1,590–1,614 square feet
Within each home type, multiple layouts offer variations in room arrangement, circulation, and overall living space rather than simply increasing square footage.
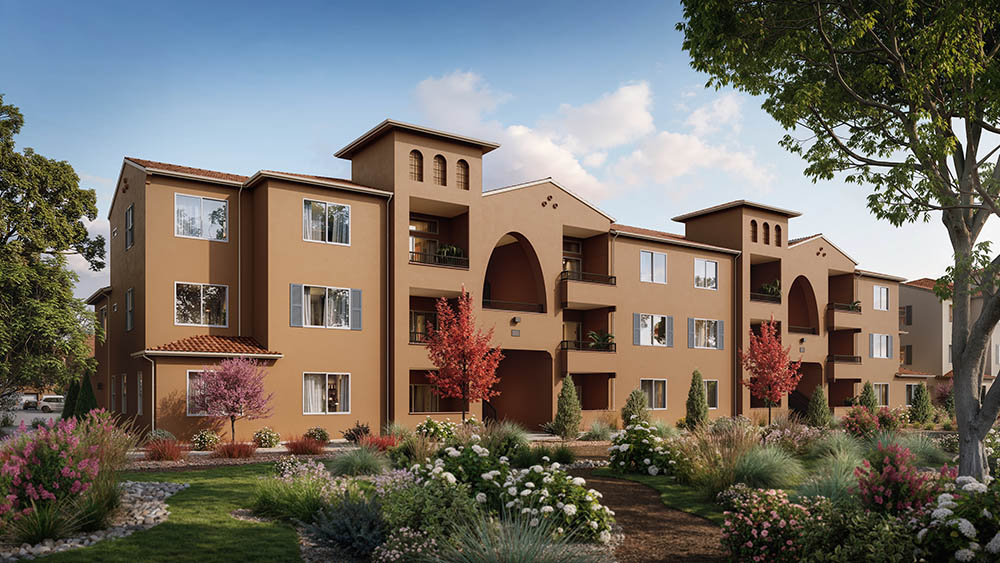
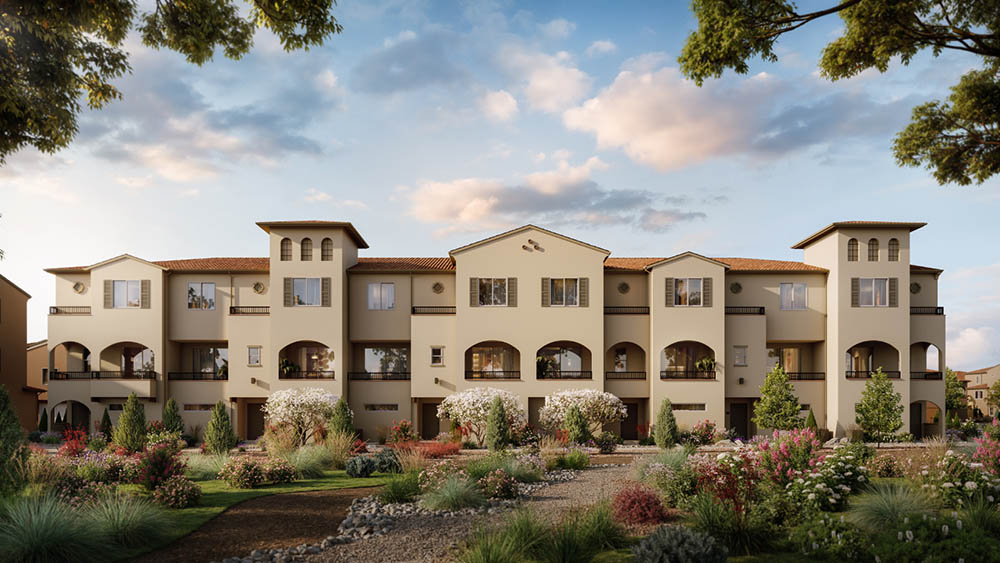
The differences between the floor plans are intentional. Some feature split-bedroom designs to provide greater separation between sleeping areas, while others prioritize larger shared living spaces. Select first-floor homes include attached garages and dedicated storage, while townhome plans introduce a vertical layout with additional living flexibility.
Some residences are single-level flats, while others are two-story townhomes, offering variety in building types. We’re also introducing something new to the mix: carriage units, featuring living spaces above the attached garages, available in two-bedroom and three-bedroom layouts. It’ll be exciting to see how leasing interest in these new carriage homes compares with our flat and townhome-style units.
The result is a collection of floor plans that offers residents meaningful choice not simply in the number of bedrooms, but in how each home is organized and how the space is used.

Employed by Lewis for over 5 years, Luke is a licensed Architect and licensed Structural Engineer serving as in-house Architect and Project Manager for Northern Nevada development.